
Reverse Engineering
Reverse engineering of existing machine parts through precision measurement, CMM inspection, CAD reconstruction and preparation for CNC manufacturing.
Page Contents
Reverse Engineering of Existing Machine Parts
Reverse engineering is the process of reconstructing technical data from an existing physical part or assembly. It is particularly useful when the original CAD model, technical drawing or other manufacturing documentation is no longer available.
The objective is not simply to copy the existing component. The geometry of the part must be understood, reconstructed and converted into a usable digital model that can later be manufactured, modified or improved.
This makes reverse engineering particularly valuable for existing machines and industrial equipment where a replacement component is required but the original documentation is incomplete or unavailable.
From Existing Part to CAD Model
The process begins with analysis of the physical component and collection of its important dimensions and geometric characteristics.
Based on the collected data, a CAD model is created as the digital representation of the existing part. Simple components may be reconstructed relatively quickly, while complex geometries require detailed analysis of the relationships between individual features.
Particular attention is paid to reference surfaces, fits, mounting features and other dimensions that determine how the component interacts with the surrounding assembly.
Precision Measurement and CMM Inspection
Depending on the complexity of the component and the required accuracy, measurements can be performed using conventional measuring instruments or a coordinate measuring machine (CMM).
CMM inspection enables precise determination of positions, dimensions and geometric characteristics of individual features, making it particularly useful for components with demanding tolerances and complex geometry.
The measurement data provides the basis for creating an accurate and usable CAD model of the existing component.
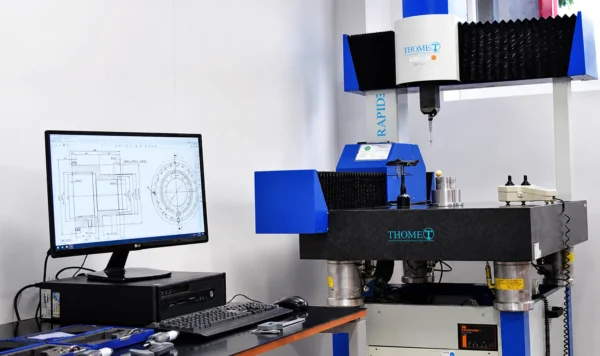
Coordinate measuring machine used for accurate dimensional inspection and reverse engineering.
Reconstruction of Worn and Used Parts
Worn components present a particular challenge in reverse engineering because their measured dimensions may no longer represent the original design geometry.
Simply reproducing every measured dimension could therefore result in a new part that reproduces the wear rather than the intended component.
It is necessary to distinguish between dimensions that should be retained and those that must be reconstructed based on the function of the part, its reference surfaces and the way it fits into the existing assembly.
Precision and Functionality
Accurate measurement alone is not sufficient. Effective reverse engineering also requires an understanding of how the component functions within the complete mechanical system.
An incorrectly defined reference surface, fit or functional dimension can create assembly problems even when the newly manufactured component itself has been produced with high dimensional accuracy.
For this reason, measurement, geometric analysis and functional understanding are treated as connected stages of the reconstruction process.
Reverse Engineering for CNC Manufacturing
Once the geometry has been reconstructed, the resulting CAD model can be used for further design work, technical documentation and CAM preparation for CNC machining.
The reconstructed model may also be modified when necessary, allowing an existing component to be adapted or improved before a new part is manufactured.
Depending on the geometry of the component, production can then continue using appropriate CNC turning, CNC milling or other machining processes.
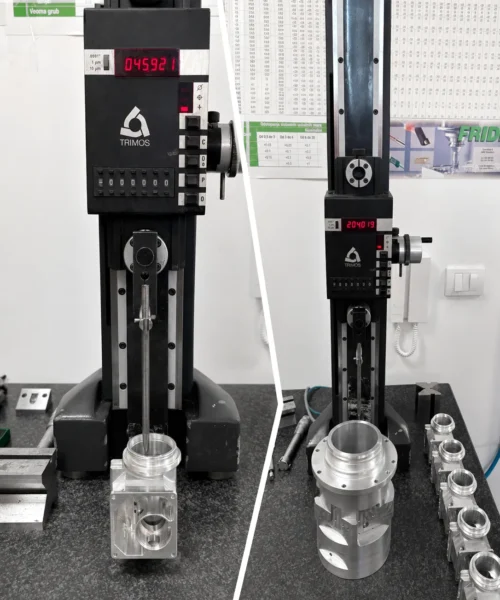
Precision measurement of machined components using height gauges during reverse engineering.
When Is Reverse Engineering Useful?
Reverse engineering is particularly valuable when a component must be reproduced for existing machinery or industrial equipment but the original manufacturing documentation is unavailable.
This may occur when the original manufacturer is no longer operating, when a part has been discontinued or when only the physical component remains available.
In these situations, the existing part can become the starting point for new digital documentation and subsequent CNC manufacturing.
Frequently Asked Questions
What is reverse engineering in CNC manufacturing?
Reverse engineering is the reconstruction of technical and geometric information from an existing physical component so that it can be converted into a CAD model and manufactured again.
Can a part be reproduced without the original technical drawing?
Yes. An existing physical part can be measured and reconstructed when the original CAD model or technical documentation is unavailable.
Do you use CMM measurement for reverse engineering?
Yes. CMM inspection can be used for components requiring precise measurement of positions, dimensions and complex geometric features.
Can worn parts be reverse engineered?
Yes, but measured dimensions of a worn component may no longer represent its original geometry. Wear must therefore be distinguished from the intended functional dimensions of the part.
What happens after the CAD model is reconstructed?
The CAD model can be used for further design, technical documentation, modifications and CAM preparation for CNC manufacturing.
Send Us Your Drawing for a Quote
Send us your technical drawing or 3D model and you will receive a quote as soon as possible.
office@hddsmachining.com